
More Details
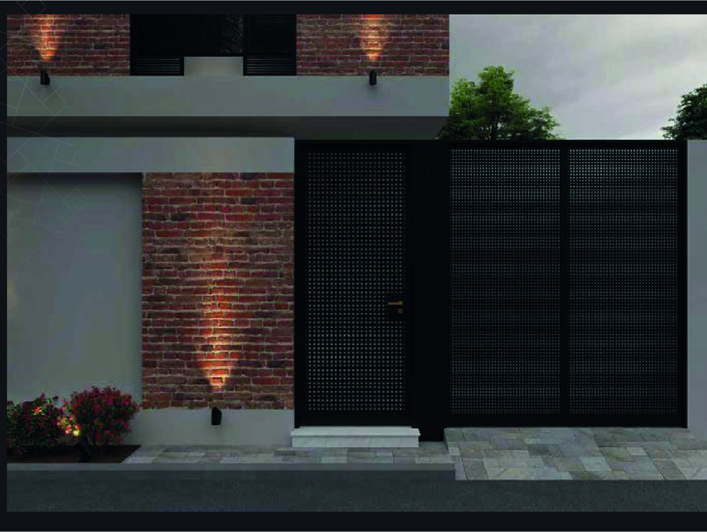
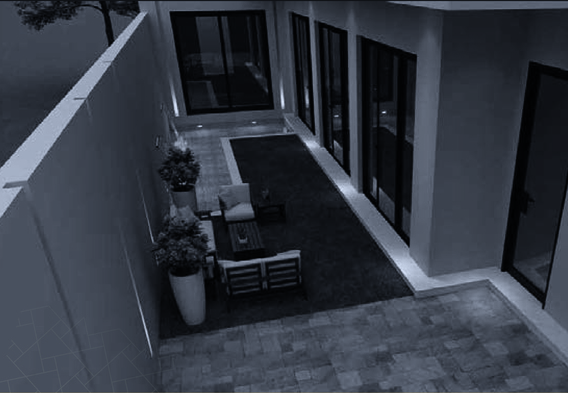
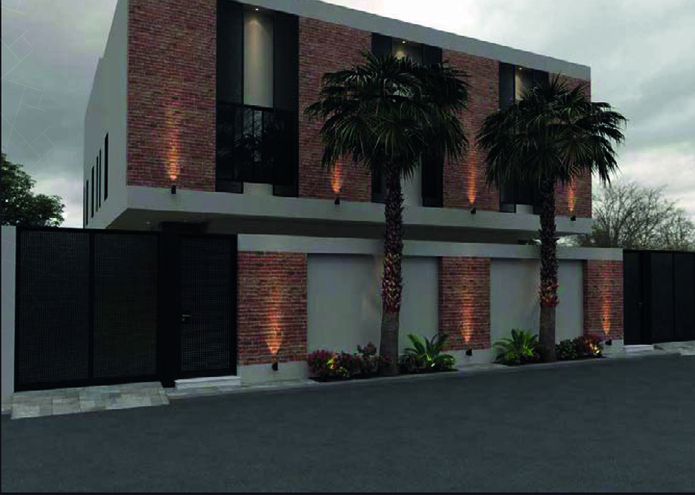
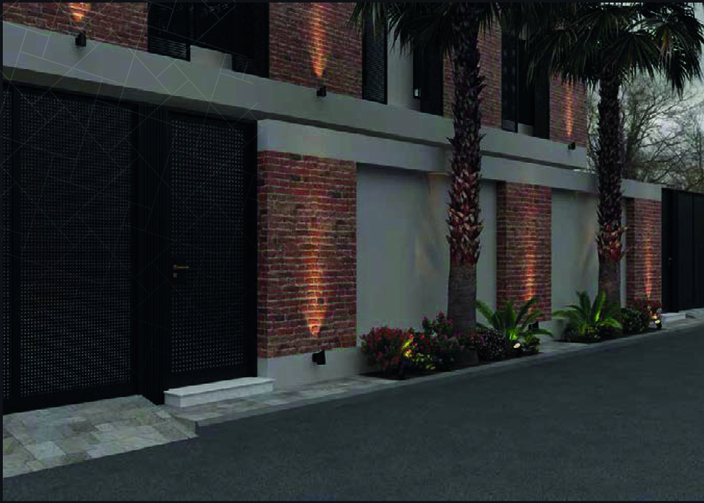
Al Rawabi duplexes are meticulously planned across three levels (two floors and a roof Annex). The Ground Floor features a large, 184 m² open reception area that can be customized, alongside dedicated spaces for entertaining, including a Men’s Sitting area, Living Hall, Dining Room, and an external garden. The First Floor is dedicated to privacy, housing four complete master suites. The Roof Annex acts as a private sanctuary, containing the main master bedroom with a large dressing room, a spacious en-suite, and a sitting room overlooking the roof terrace.
Al Rawabi project is built for comfort and technical excellence. The villas feature high-grade Al-Olayan thermal and water insulation, which significantly boosts energy efficiency. Comfort is enhanced by concealed central AC installed on the ground floor and in the primary master bedroom. Furthermore, the construction is guaranteed to meet all standards of the Saudi Building Code.
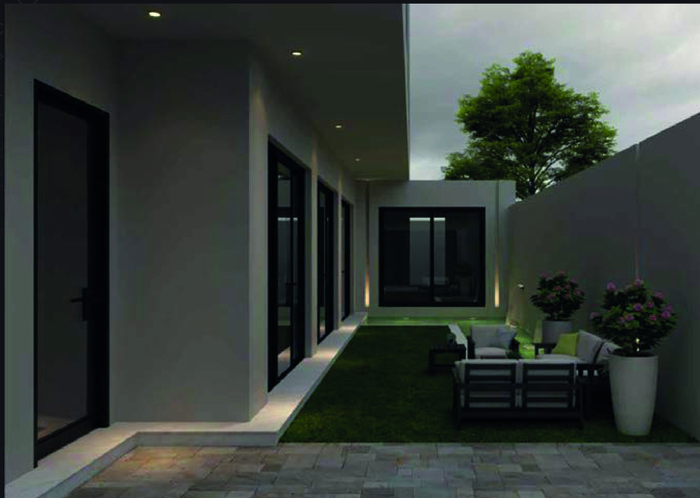
Al Rawabi Duplex
Property Overview
- 287.5 sqm
- 3 floors
- 5 bedrooms
- 7 bathrooms
- 4 Living Rooms
Description
Al Rawabi Project offers two luxurious 287.5 sqm duplex villas in Riyadh’s Al Rawabi district. These modern, three-story homes are built in strict adherence to the Saudi Building Code. The project is situated in a strategic location, offering easy access to all essential city services.
Property Location
Contact Us
Get in Touch With Binayah Team
Email Address
Phone Number
Working Hours
- Sat – Thu: 12:00 PM – 8:00 PM

We help clients navigate the real estate market with confidence, offering tailored solutions for every property need.